
Views


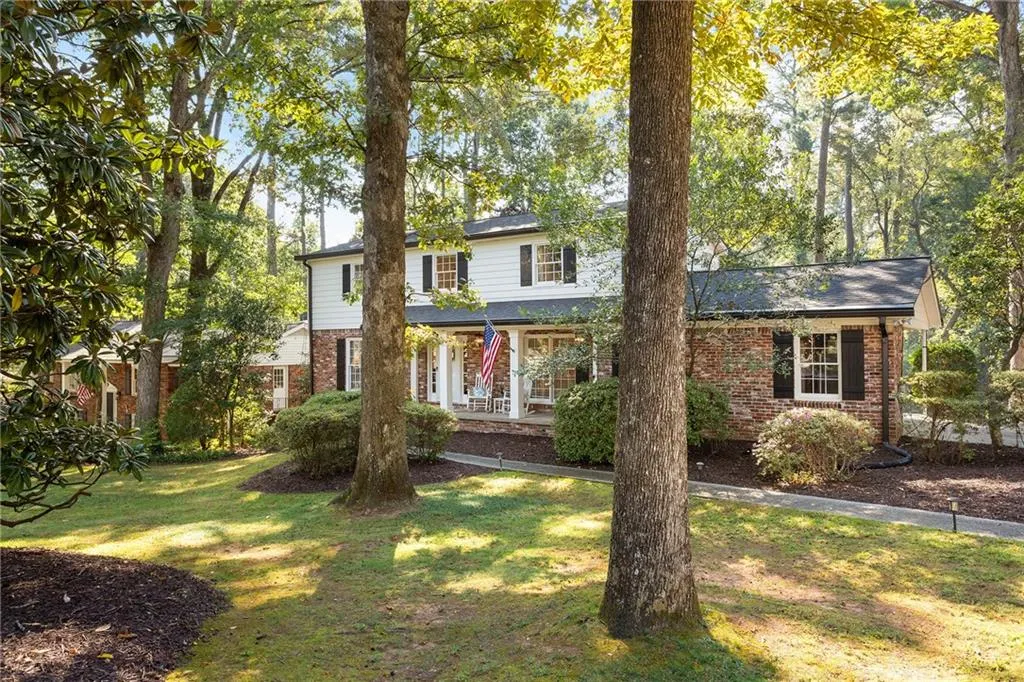
Address
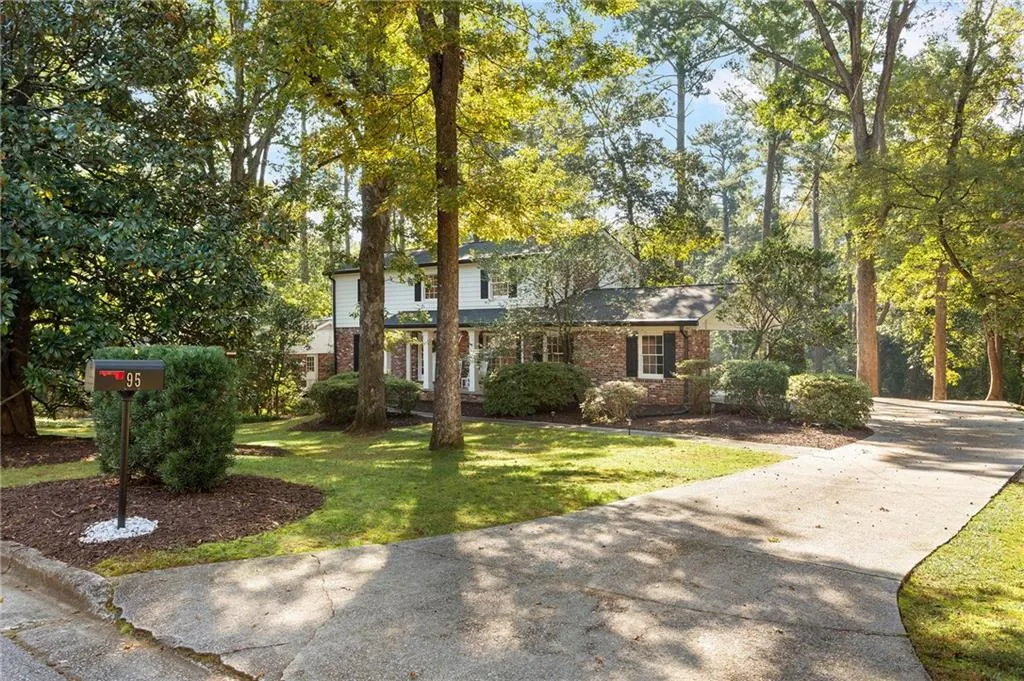
95 Whispering Way, Sandy Springs, GA
Price
$ 775,000
Property Attributes
- MLS#7855892
- TypeSingle Family
- Listing Status Pending
- CountyFulton
- CitySandy Springs
- NeighborhoodWhispering Pines
- Zip30328
- StyleTraditional
- Year Built1965
- Taxes$ 7311
- Price$ 775,000
- Bedrooms4
- Full Bathrooms2
- Half Bathrooms1
- Lot Size0.4441 Acres
Data Source:
First Multiple Listing Services (FMLS)
Property Description
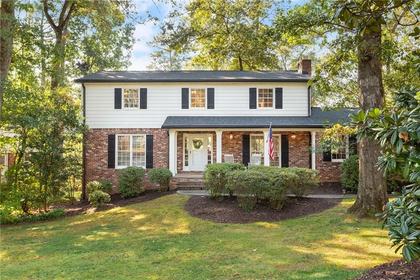
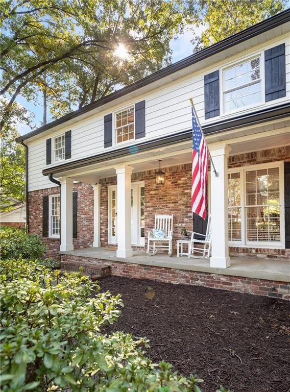
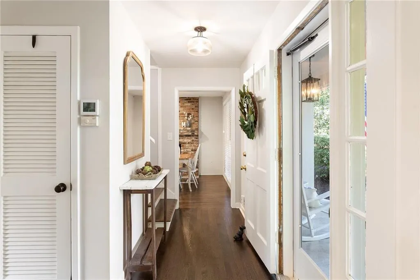
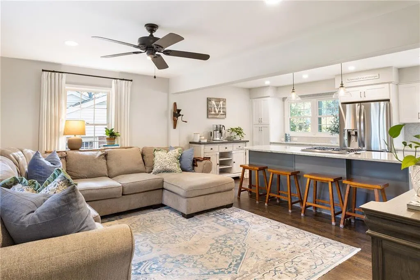
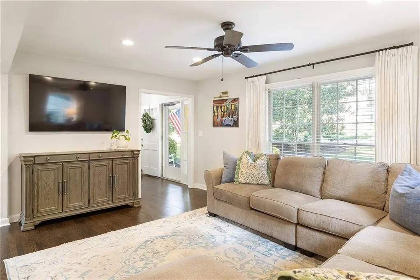
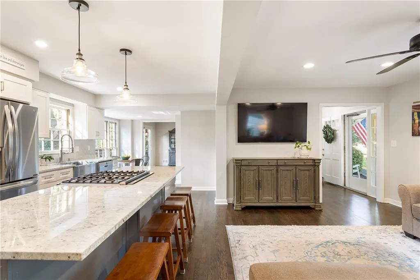
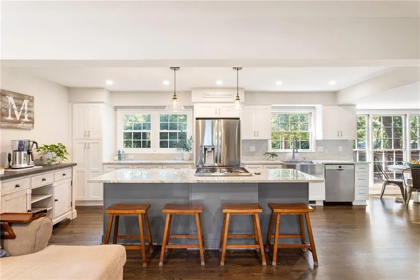
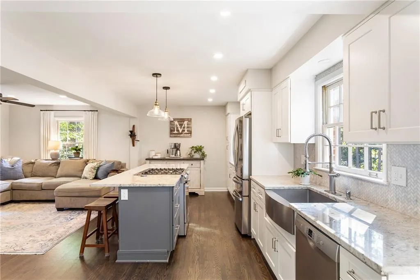
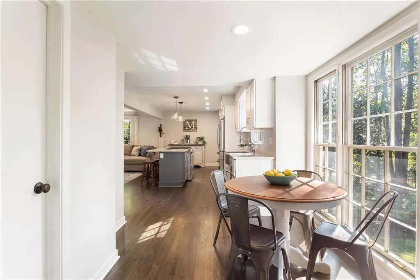
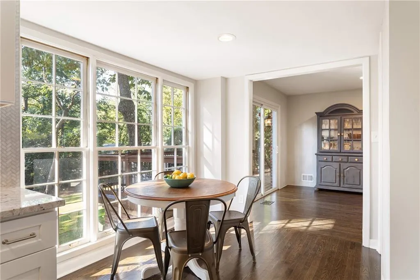
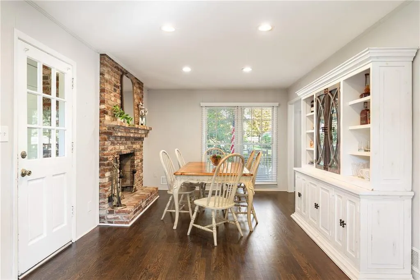
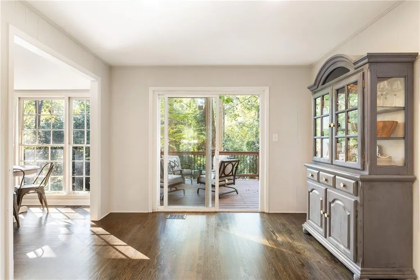
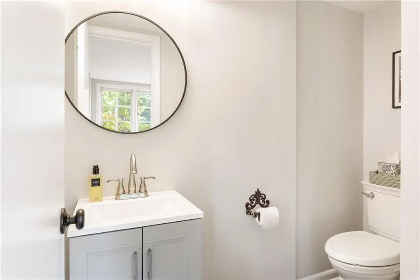
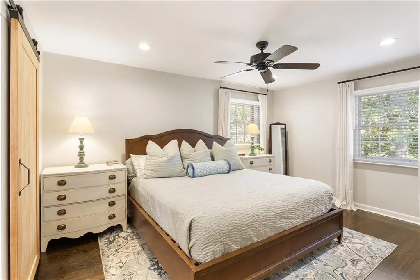
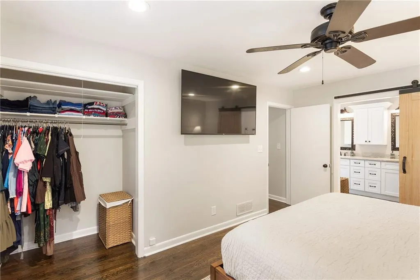
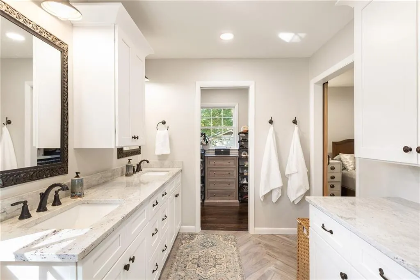
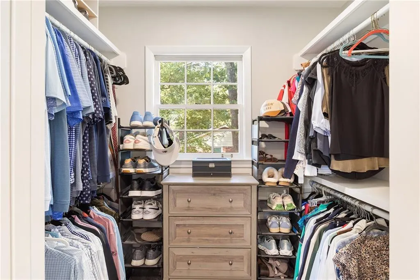
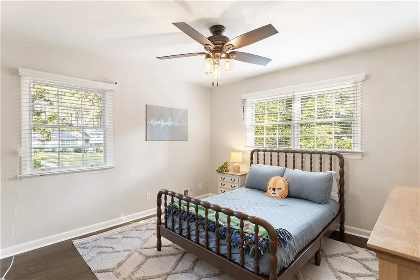
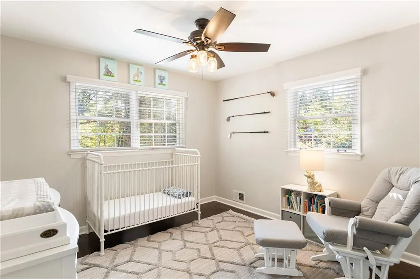
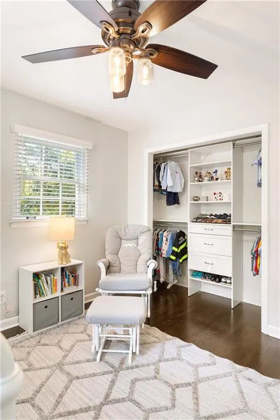
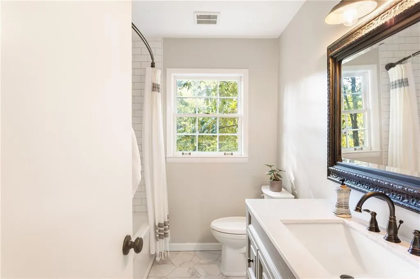
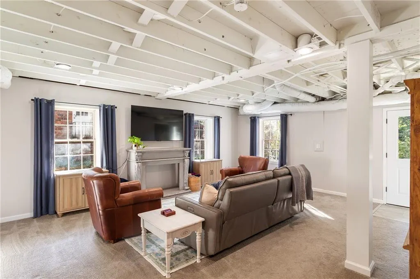
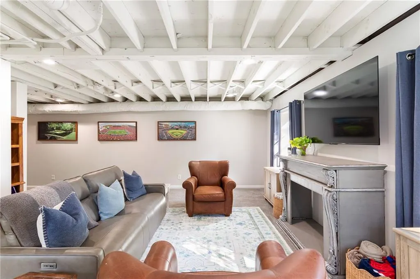
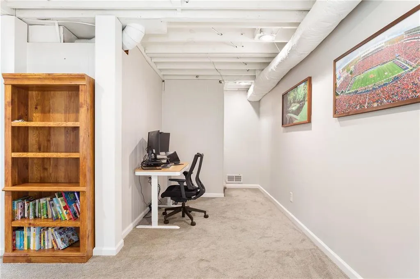
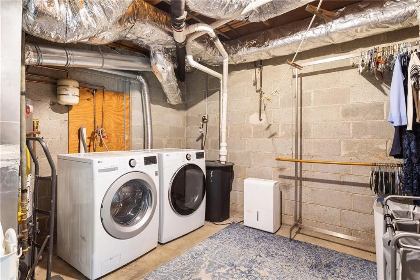
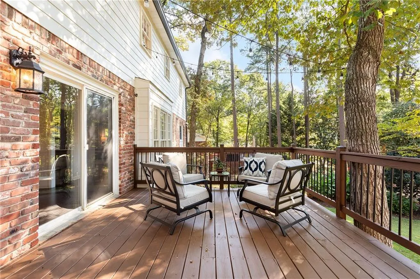
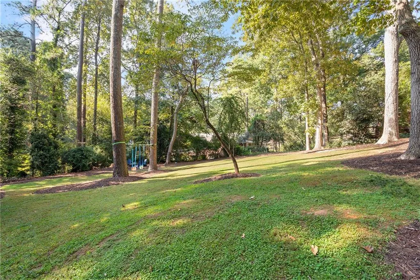
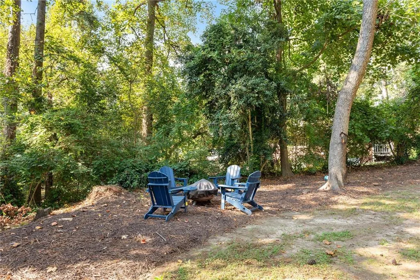
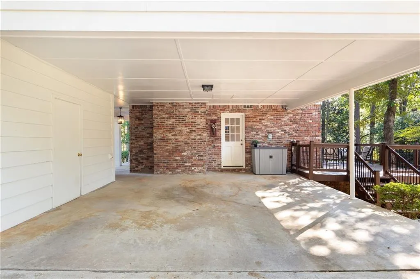
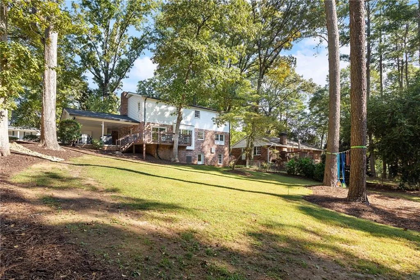
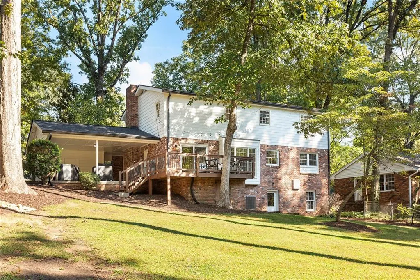
Move-in ready gem with a newer roof & gutters, new HVAC & hot water heater, newer lighting throughout, hardwood flooring, and renovated kitchen & baths. Thoughtfully redesigned to enhance both style and functionality, the home features an improved open-concept floor plan, beautifully updated interiors, and an inviting connection to outdoor living. The primary family room now opens seamlessly to the kitchen, creating a natural gathering space for everyday living and entertaining. Hardwood floors throughout two levels and all-new lighting add warmth and continuity. At the heart of the home, the completely renovated chef’s kitchen has been beautifully rebuilt with all-new white shaker cabinetry, stainless steel appliances, and a huge prep island with seating. Direct access to the deck and expansive backyard creates an effortless indoor-outdoor lifestyle. The renovation continues throughout the home, with all bathrooms updated and all-new lighting. Upstairs, the thoughtfully designed bedroom layout offers a private primary suite featuring two large closets and an updated bath including sliding barn door, dual vanities, and a spacious shower. Three additional bedrooms and an updated secondary bathroom complete the upper level. The renovated terrace level provides valuable additional living space, ideal for a media room, playroom, or secondary den, along with a dedicated nook for a desk or work-from-home setup. Zoned to the sought-after Heards Ferry Elementary, Whispering Pines is known for its quiet, tree-lined streets and exceptional convenience to City Springs, premier dining & shopping, and easy access to I-285, GA-400, I-75, and I-85. This home is truly the best of Sandy Springs living!
| Elementary School | Middle School | High School |
|---|---|---|
| Heards Ferry Elementary School | Ridgeview Charter Middle School | Riverwood International Charter High School |
| Price History | |
|---|---|
| 10/22/2026 | Listed $775,000 |
General Features
| Sewer | Public Sewer |
|---|---|
| Heating | Central,Forced Air |
| Cooling | Ceiling Fan(s),Central Air |
| Utilities | Cable Available,Electricity Available,Natural Gas Available,Sewer Available,Water Available |
| Roof | Composition,Ridge Vents,Shingle |
| Appliances | Dishwasher,Disposal,Electric Range,Gas Cooktop,Gas Water Heater,Microwave,Range Hood |
| Patio/Porch Features | Deck,Front Porch |
| Architectural Style | Traditional |
| Pool Features | None |
| Security Features | Smoke Detector(s) |
| Construction Materials | Brick,Wood Siding |
| Year Built | 1965 |
| Electric | 220 Volts |
| View | Neighborhood,Trees/Woods |
| Levels | Three Or More |
| Property Subtype | Single Family Residence |
| Tax Year | 2025 |
| Parcel Number | 17 008800050269 |
| Waterfront Features | None |
| Community Features | Near Schools,Near Shopping,Park,Street Lights |
| Accessibility | None |
| County | Fulton - GA |
| Property Type | Residential |
| HOA | false |
| Energy Efficient | None |
| Subdivision Name | Whispering Pines |
| Green Energy Generation | None |
| Other Structures | None |
| Full Baths | 2 |
| Status | Pending |
| Directions | GPS friendly! |
| High School | Riverwood International Charter |
| City | Sandy Springs |
| Body of Water | None |
| Carport Spaces | 2 |
| Spa Features | None |
| Elementary School | Heards Ferry |
| Property Attached Y/N | false |
| Land Lease Y/N | false |
| Tax Annual Amount | 7311 |
| Home Warranty Y/N | false |
| Middle/Junior High School | Ridgeview Charter |
| Property Condition | Resale |
| Standard Status | Pending |
| Freehold | IDX |
| Corporate Owner | None |
Interior Features
| Interior Amenities | His and Hers Closets,Recessed Lighting |
|---|---|
| Basement | Daylight,Exterior Entry,Finished,Interior Entry |
| Flooring | Ceramic Tile,Hardwood |
| Total Fireplaces | 1 |
| Fireplace Features | None |
| Common Walls | No Common Walls |
| Window Features | Wood Frames |
| Half Baths | 1 |
| Laundry Features | Lower Level |
| Total Bedrooms | 4 |
| Room Type | Basement,Game Room |
| Kitchen Features | Breakfast Bar,Cabinets White,Eat-in Kitchen,Kitchen Island,Stone Counters,View to Family Room |
| Total Baths | 3 |
| RoomBedroomFeatures | Split Bedroom Plan |
| Primary Bathroom Features | Double Vanity,Shower Only |
| Dining Room Features | Separate Dining Room |
Exterior Features
| Exterior Amenities | Garden,Private Yard,Rain Gutters |
|---|---|
| Fencing | None |
| Parking Features | Carport,Covered,Kitchen Level,Level Driveway |
| Lot Features | Back Yard,Cul-De-Sac,Front Yard,Landscaped |
| Water Source | Public |
| Total Parking | 2 |
| Foundation Details | Block,Brick/Mortar |
| Building Area Total | 2526 |
| Lot Dimensions | x |
| Lot Size Acres | 0.4441 |
| Road Surface Type | Asphalt,Paved |
| Lot Size Source | Public Records |
| Road Frontage Type | City Street |
| Other Equipment | None |
| Horse Amenities | None |
Amenities
- Foreclosure
- Views
- Short Sale
- New Construction
- Adult 55+
- Lease To Own
- No HOA Fees
- Furnished
- Primary On Main
- Air Conditioning
- Seller Finance
- Green
- Fixer Upper
- Horse
- Golf
- Fireplace
- Deck
- Garage
- Basement
- Pool
Property vs Single Family Average in 30328
Statistics provided by Inside Real Estate
Price
Taxes
Year Built
In The Neighborhood
Water Views
Macon
$ 129,000
4401 Crystal Lake Drive
Macon, GA 31217
- Type
- Single Family
- Size
- 1,510 SqFt
- Rooms
- 4 Beds + 1.5 Baths
Viewed
Mcdonough
$ 260,000
216 River Birch Drive
Mcdonough, GA 30253
- Type
- Single Family
- Size
- 1,244 SqFt
- Rooms
- 3 Beds + 2 Baths
Reduced
Statesboro
$ 180,000
5038 Scotch Pine Avenue
Statesboro, GA 30458
- Type
- Single Family
- Size
- 1,388 SqFt
- Rooms
- 3 Beds + 2 Baths
Primary On Main
Statesboro
$ 232,500
9020 Whispering Pines Boulevard
Statesboro, GA 30458
- Type
- Single Family
- Size
- 1,250 SqFt
- Rooms
- 3 Beds + 2 Baths
Reduced
White
$ 247,500
123 Whispering Pine Lane Ne
White, GA 30184
- Type
- Single Family
- Rooms
- 3 Beds + 2 Baths

Reduced
White
$ 247,500
123 Whispering Pine Lane Ne
White, GA 30184
- Type
- Single Family
- Size
- 1,248 SqFt
- Rooms
- 3 Beds + 2 Baths
Primary On Main
Sandy Springs
$ 839,000
6350 N Hampton Drive
Sandy Springs, GA 30328
- Type
- Single Family
- Size
- 3,100 SqFt
- Rooms
- 4 Beds + 3 Baths
Viewed
Newnan
$ 349,000
253 Ruth Drive
Newnan, GA 30265
- Type
- Single Family
- Size
- 1,919 SqFt
- Rooms
- 4 Beds + 2 Baths
Primary On Main
Statesboro
$ 259,900
9054 Whispering Pines Boulevard
Statesboro, GA 30458
- Type
- Single Family
- Size
- 1,261 SqFt
- Rooms
- 3 Beds + 2 Baths
Reduced
Grayson
$ 500,000
2473 Whispering Pines Drive Sw
Grayson, GA 30017
- Type
- Single Family
- Rooms
- 3 Beds + 3 Baths
Reduced
Grayson
$ 500,000
2473 Whispering Pines Drive Sw
Grayson, GA 30017
- Type
- Single Family
- Size
- 3,271 SqFt
- Rooms
- 3 Beds + 3 Baths
 ©2026 Georgia Multiple Listing Service All information deemed reliable but not guaranteed. All properties are subject to prior sale, change or withdrawal. Neither listing broker(s) or information provider(s) shall be responsible for any typographical errors, misinformation, misprints and shall be held totally harmless. Listing(s) information is provided for consumer's personal, non-commercial use and may not be used for any purpose other than to identify prospective properties consumers may
 Northeast Georgia Board of REALTORS® All information deemed reliable but not guaranteed. All properties are subject to prior sale, change or withdrawal. Neither listing broker(s) or information provider(s) shall be responsible for any typographical errors, misinformation, misprints and shall be held totally harmless. Listing(s) information is provided for consumer's personal, non-commercial use and may not be used for any purpose other than to identify prospective properties consumers may be
 Golden Isles Association of REALTORS® All information deemed reliable but not guaranteed. All properties are subject to prior sale, change or withdrawal. Neither listing broker(s) or information provider(s) shall be responsible for any typographical errors, misinformation, misprints and shall be held totally harmless. Listing(s) information is provided for consumer's personal, non-commercial use and may not be used for any purpose other than to identify prospective properties consumers may be
 Hinesville Area Board of REALTORS® All information deemed reliable but not guaranteed. All properties are subject to prior sale, change or withdrawal. Neither listing broker(s) or information provider(s) shall be responsible for any typographical errors, misinformation, misprints and shall be held totally harmless. Listing(s) information is provided for consumer's personal, non-commercial use and may not be used for any purpose other than to identify prospective properties consumers may be interested
 Athens Area Association of REALTORS® All information deemed reliable but not guaranteed. All properties are subject to prior sale, change or withdrawal. Neither listing broker(s) or information provider(s) shall be responsible for any typographical errors, misinformation, misprints and shall be held totally harmless. Listing(s) information is provided for consumer's personal, non-commercial use and may not be used for any purpose other than to identify prospective properties consumers may be
 The data relating to real estate for sale on this web site comes in part from the Internet Data Exchange (IDX) program of the Mid GA MLS. Real estate listings held by brokerage firms other than Southern Classic Realtors are marked with the listing brokers name and detailed information about such listings includes the name of the listing broker. Data provided is deemed reliable but is not guaranteed.
 ©2019 Central Georgia MLS. All rights reserved.
The data related to real estate for sale on this website comes in part from the Internet Data Exchange (IDX) Program of Central Georgia MLS. IDX information is provided exclusively for consumers' personal, non-commercial use and may not be used for any purpose other than to identify prospective properties consumers may be interested in purchasing. All information provided is deemed reliable but is not guaranteed and should be independently ve
 Valdosta Board of REALTORS® & South Georgia Multiple Listing Service All information deemed reliable but not guaranteed. All properties are subject to prior sale, change or withdrawal. Neither listing broker(s) or information provider(s) shall be responsible for any typographical errors, misinformation, misprints and shall be held totally harmless. Listing(s) information is provided for consumer's personal, non-commercial use and may not be used for any purpose other than to identify prospective
 © 2026 Lake Country GA MLS. All rights reserved. The data relating to real estate for sale on this web site comes in part from the Internet Data Exchange Program of LCGAMLS. Information provided is deemed reliable but not guaranteed. Data last updated: November 6, 2026 4:22 PM UTC .
 © 2026 Milledgeville MLS All rights reserved. All information deemed reliable but not guaranteed. All properties are subject to prior sale, change or withdrawal. Neither listing broker(s) or information provider(s) shall be responsible for any typographical errors, misinformation, misprints and shall be held totally harmless. Listing(s) information is provided for consumer's personal, non-commercial use and may not be used for any purpose other than to identify prospective properties consumers may be interested in purchasing. The data relating to real estate for sale on this website comes in part from the Internet Data Exchange program of the Multiple Listing Service. Real estate listings held by brokerage firms other than Southern Classic Realtors may be marked with the Internet Data Exchange logo and detailed information about those properties will include the name of the listing broker(s) when required by the MLS. Copyright ©2026 All rights reserved.
Last Updated: November 6, 2026 4:32 PM UTC
 All information deemed reliable but not guaranteed. All properties are subject to prior sale, change or withdrawal. Neither listing broker(s) or information provider(s) shall be responsible for any typographical errors, misinformation, misprints and shall be held totally harmless. Listing(s) information is provided for consumer's personal, non-commercial use and may not be used for any purpose other than to identify prospective properties consumers may be interested in purchasing. The data relating
