
New Construction - Primary on Main
Address
2361 Kilgore Road Lot 2, Buford, GA
Price
$ 1,990,000
Property Attributes
- MLS#10873567
- TypeSingle Family
- Listing Status Coming Soon
- CountyGwinnett
- CityBuford
- NeighborhoodNone
- Zip30519
- StyleBrick 4 Side, European, Other
- Year Built2026
- Taxes$ 1619
- Price$ 1,990,000
- Bedrooms5
- Full Bathrooms5
- Half Bathrooms2
- Sqr Footage7978
- Lot Size2.15 Acres
Data Source:
Georgia MLS (GAMLS)
Property Description
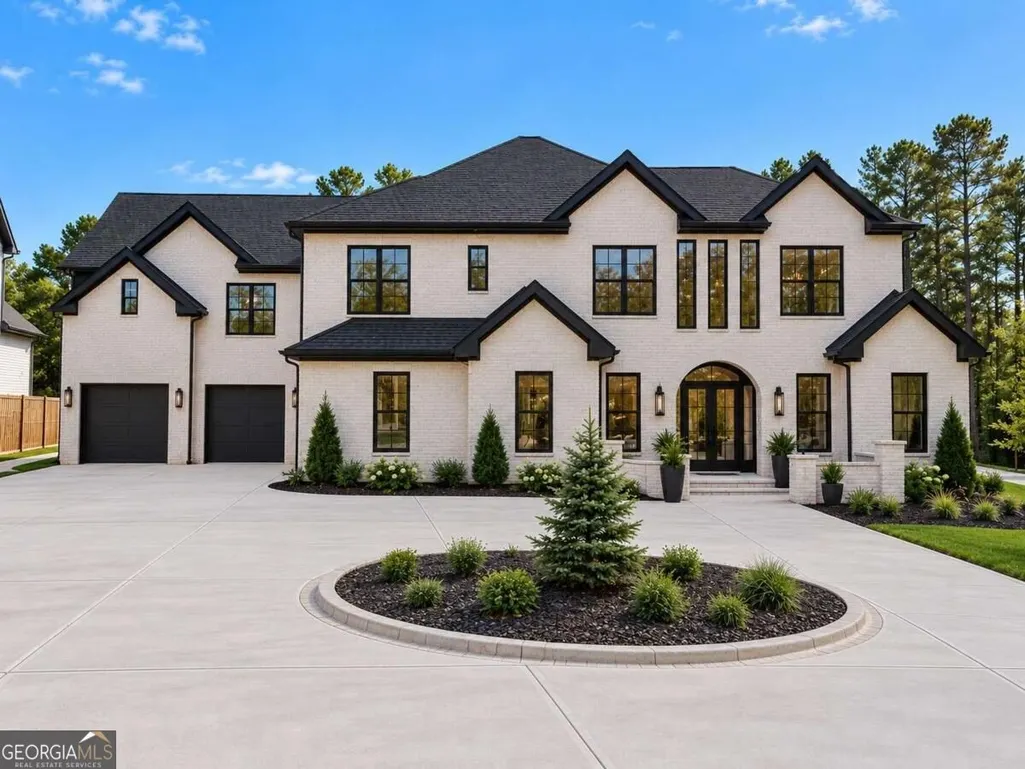
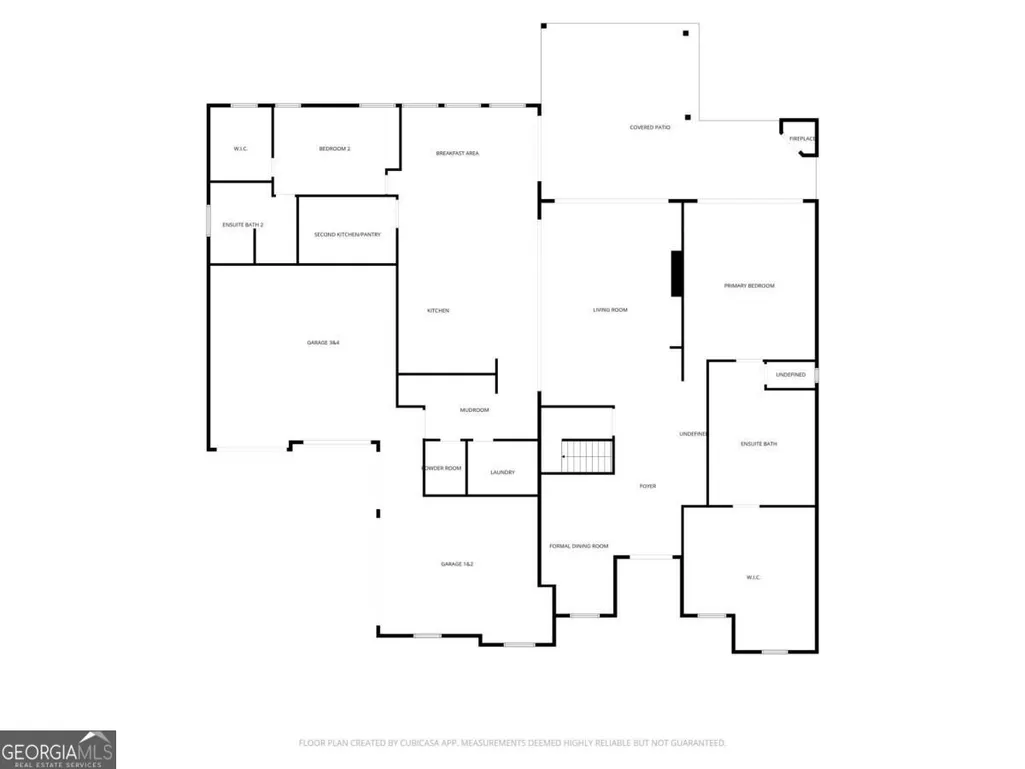
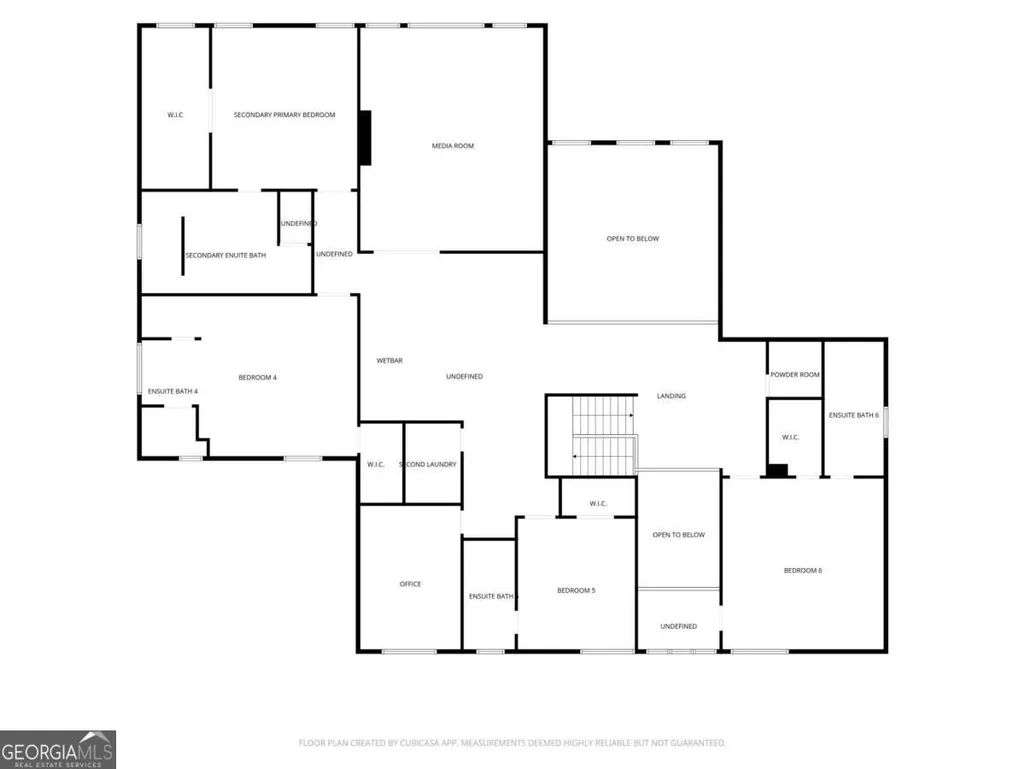
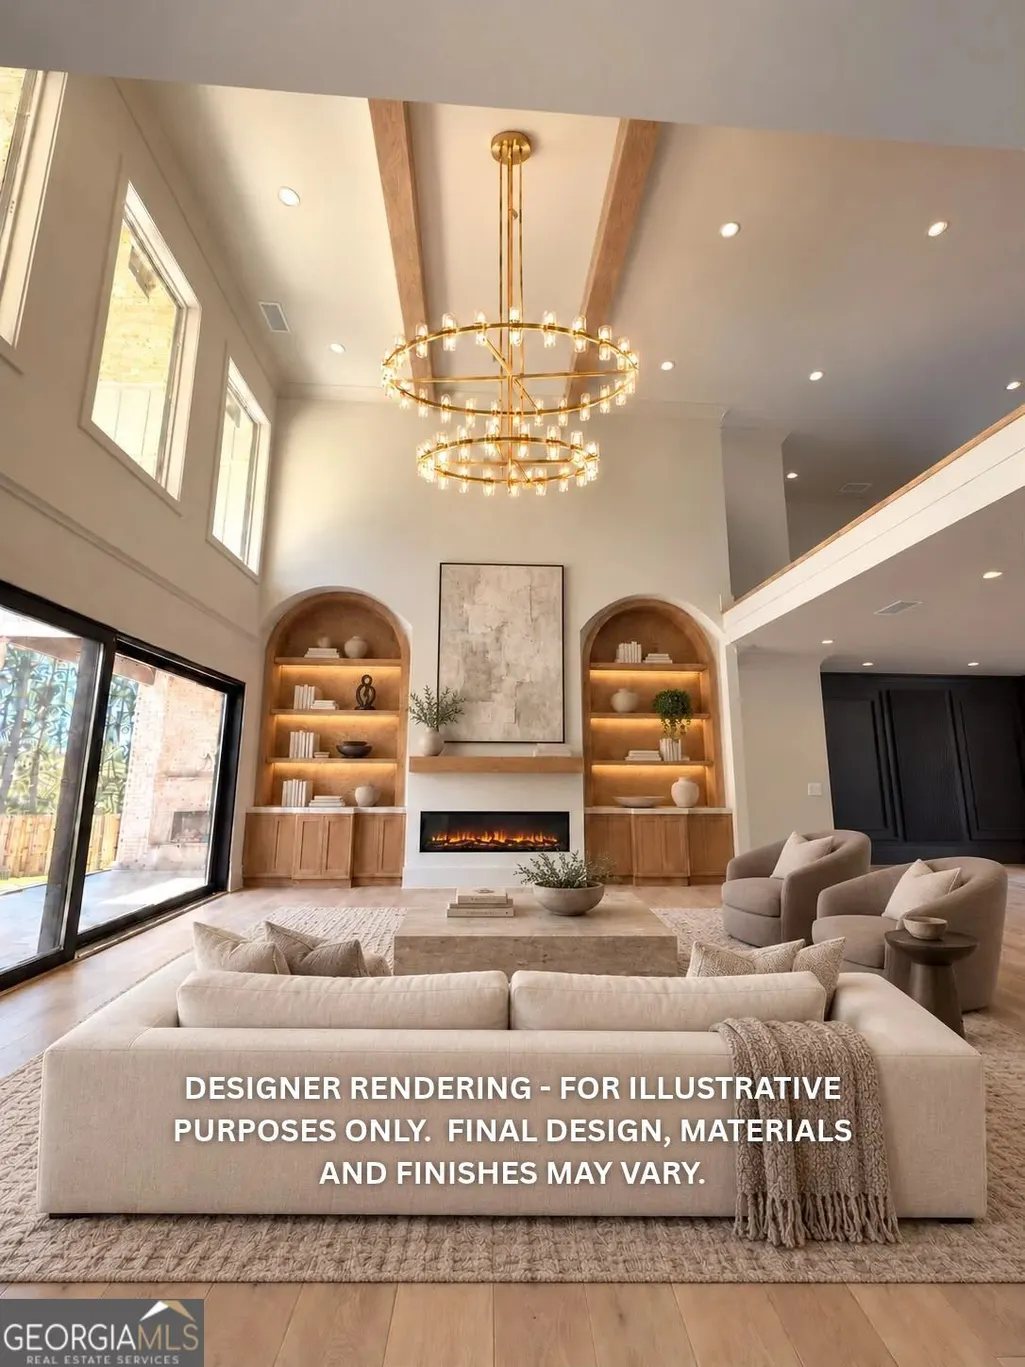
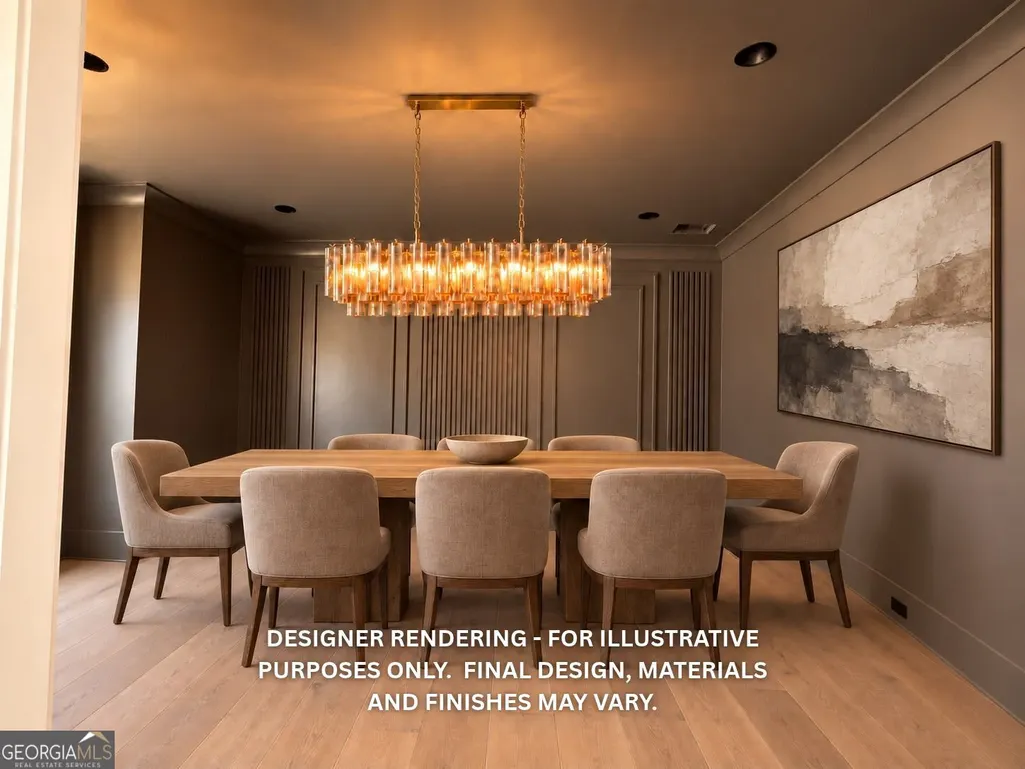
Experience exceptional luxury living in this stunning new-construction residence, where sophisticated architectural design, premium finishes, and thoughtfully designed spaces create an extraordinary combination of elegance and functionality. Featuring six bedrooms, each with a private ensuite bathroom, including two luxurious primary suites, this impressive four-sided brick home offers exceptional accommodations for everyday living and entertaining. A privately gated entrance, beautifully landscaped grounds, striking double entry doors, engineered hardwood flooring, and designer lighting create an unforgettable first impression. The grand foyer opens to an elegant formal dining room and an impressive living area featuring a stunning plaster-finished fireplace, custom built-in cabinetry, floating shelves, and integrated lighting. Expansive sliding glass doors seamlessly connect the interior to the covered outdoor living space. The gourmet kitchen showcases double-thickness quartz countertops, custom cabinetry, a designer vent hood, farmhouse sink, pot filler, and premium JennAir appliances, with space for a 60-inch refrigerator and 48-inch gas range. A separate secondary kitchen and pantry offer additional cooking and preparation space with a second range, dishwasher, sink, and refrigerator space, ideal for entertaining. A breakfast area, custom mudroom, and main-level laundry room add everyday convenience. The main-level primary suite offers a luxurious private retreat featuring a plaster-finished fireplace, decorative ceiling beams, and an exceptional walk-in closet with custom built-ins, center island, and chandelier. The spa-inspired ensuite features dual vanities, an oversized double shower with multiple showerheads, and a freestanding soaking tub within a frameless glass enclosure. An additional main-level bedroom with a private ensuite provides an ideal guest suite. Upstairs, a second luxurious primary suite features a beautifully appointed ensuite with dual vanities, an oversized double shower, and freestanding soaking tub. Three additional bedrooms, each with private ensuite bathrooms, provide comfort and privacy. A spacious media room with double tray ceilings, fireplace, and adjoining wet bar creates an exceptional entertainment space. A dedicated office with custom cabinetry, second laundry room, and additional powder room complete the upper level. Open-to-below architectural details and a striking staircase with glass railings and integrated lighting further enhance the home's sophisticated design. Outdoor living is equally impressive, featuring a spacious covered rear patio with tongue-and-groove ceilings, a beautiful brick fireplace, and an outdoor kitchen with granite countertops, built-in cabinetry, sink, and stainless steel gas grill. The privately gated grounds feature landscaped lawns, irrigation, attractive brick hardscaping, and privacy fencing. An oversized four-car garage configuration with epoxy flooring, LED lighting, and 220-volt electrical outlets provides additional convenience. Ideally located in Buford, this exceptional residence offers convenient access to the Mall of Georgia, shopping, dining, entertainment, and major commuter routes, including I-85 and I-985. Enjoy proximity to Lake Lanier, local parks, golf courses, and the shopping and dining destinations of Downtown Buford and Sugar Hill. Combining remarkable craftsmanship, exceptional amenities, and a desirable North Georgia location, this extraordinary home offers an elevated luxury living experience.
| Elementary School | Middle School | High School |
|---|---|---|
| Patrick Elementary School | Glenn C Jones Middle School | Seckinger High School |
| Price History | |
|---|---|
| 10/15/2026 | Listed $1,990,000 |
General Features
| Sewer | Septic Tank |
|---|---|
| Heating | Central |
| Cooling | Ceiling Fan(s),Central Air |
| Utilities | Cable Available,Electricity Available,High Speed Internet,Natural Gas Available,Phone Available,Water Available |
| Roof | Composition |
| Appliances | Dishwasher,Double Oven,Microwave |
| Association Fee Includes | None |
| Architectural Style | Brick 4 Side,European,Other |
| Security Features | Carbon Monoxide Detector(s),Gated Community,Smoke Detector(s) |
| Construction Materials | Brick |
| Year Built | 2026 |
| Electric | 220 Volts |
| Levels | Two |
| Unit Number | LOT 2 |
| Property Subtype | Single Family Residence |
| Tax Year | 2026 |
| Community Features | None |
| County | Gwinnett |
| New Construction | true |
| Property Type | Residential |
| HOA | false |
| Attached Garage | false |
| Subdivision Name | None |
| Garage Y/N | true |
| Full Baths | 5 |
| Status | Coming Soon |
| Directions | Home is nearing completion but remains under construction. Please be aware that some finishing work may still be in progress during showings. |
| High School | Seckinger |
| City | Buford |
| Body of Water | None |
| Lot Size Units | Acres |
| Lot Size Square Feet | 93654 |
| Carport Y/N | false |
| Elementary School | Patrick |
| Property Attached Y/N | false |
| Land Lease Y/N | false |
| Tax Annual Amount | 1619 |
| Home Warranty Y/N | true |
| Middle/Junior High School | Glenn C Jones |
| Property Condition | New Construction |
| Structure Type | House |
| Building Area Units | Square Feet |
| Living Area Units | Square Feet |
| Standard Status | Coming Soon |
Interior Features
| Interior Amenities | Double Vanity,Master On Main Level,Other,Tray Ceiling(s),Vaulted Ceiling(s),Walk-In Closet(s),Wet Bar |
|---|---|
| Basement | None |
| Flooring | Hardwood |
| Total Fireplaces | 3 |
| Fireplace Features | Living Room,Other,Outside |
| Common Walls | No Common Walls |
| Air Conditioning Y/N | true |
| Heating Y/N | true |
| Window Features | Window Treatments |
| Fireplace Y/N | true |
| Above Grade Finished Area | 7978 |
| Half Baths | 2 |
| Laundry Features | Mud Room,Upper Level |
| Total Bedrooms | 5 |
| Main Level Bedrooms | 1 |
| Main Level Bathrooms | 1 |
| Below Grade Finished Area Unit Type | Square Feet |
| LivingAreaSource | Appraiser |
| Above Grade Finished Area Unit Type | Square Feet |
| Kitchen Features | Breakfast Area,Kitchen Island,Second Kitchen,Walk-in Pantry |
| Total Baths | 7 |
Exterior Features
| Fencing | Back Yard,Front Yard |
|---|---|
| Parking Features | Garage,Kitchen Level,Side/Rear Entrance |
| Lot Features | Level |
| Water Source | Public |
| Total Parking | 4 |
| Lot Size Area | 2.15 |
| Foundation Details | Slab |
| Building Area Total | 7978 |
| Lot Size Acres | 2.15 |
| Lot Size Source | Appraiser |
Amenities
- Foreclosure
- Views
- Short Sale
- New Construction
- Adult 55+
- Lease To Own
- No HOA Fees
- Furnished
- Primary On Main
- Air Conditioning
- Seller Finance
- Green
- Fixer Upper
- Horse
- Golf
- Fireplace
- Deck
- Garage
- Basement
- Pool
Property vs Single Family Average in 30519
Price
Taxes
Year Built
In The Neighborhood
Just Listed
Cumming
$ 2,100,000
1330 Smithdale Heights Drive
Cumming, GA 30040
- Type
- Single Family
- Size
- 7,400 SqFt
- Rooms
- 5 Beds + 6 Baths
Just Listed
Dallas
$ 258,000
4283 Willow Springs Road
Dallas, GA 30132
- Type
- Single Family
- Size
- 1,118 SqFt
- Rooms
- 3 Beds + 1.5 Baths
Just Listed
Marietta
$ 2,995,000
3842 Ernest W Barrett Parkway Sw
Marietta, GA 30064
- Type
- Single Family
- Size
- 7,155 SqFt
- Rooms
- 6 Beds + 7 Baths
Just Listed
Atlanta
$ 399,000
445 Griffin Street Nw
Atlanta, GA 30318
- Type
- Single Family
- Size
- 1,661 SqFt
- Rooms
- 4 Beds + 3 Baths
Viewed
Griffin
$ 175,000
35 Crest Road
Griffin, GA 30224
- Type
- Single Family
- Size
- 1,300 SqFt
- Rooms
- 4 Beds + 1.5 Baths
Viewed
Decatur
$ 265,000
3531 Tulip Drive
Decatur, GA 30032
- Type
- Single Family
- Size
- 1,136 SqFt
- Rooms
- 3 Beds + 2 Baths
Viewed
Decatur
$ 450,000
2071 Twin Falls Road
Decatur, GA 30032
- Type
- Single Family
- Size
- 1,781 SqFt
- Rooms
- 3 Beds + 3 Baths
Viewed
Rockmart
$ 249,000
100 Davis Street
Rockmart, GA 30153
- Type
- Single Family
- Size
- 3,000 SqFt
- Rooms
- 3 Beds + 2 Baths
Just Listed
Atlanta
$ 235,000
2374 Woodcastle Lane
Atlanta, GA 30316
- Type
- Single Family
- Size
- 1,576 SqFt
- Rooms
- 3 Beds + 2 Baths
Just Listed
Stone Mountain
$ 133,000
1022 Sheppard Road
Stone Mountain, GA 30083
- Type
- Single Family
- Size
- 792 SqFt
- Rooms
- 2 Beds + 1 Baths
Viewed
Royston
$ 299,000
4655 Hwy 29
Royston, GA 30663
- Type
- Single Family
- Size
- 1,425 SqFt
- Rooms
- 3 Beds + 2 Baths
Viewed
Commerce
$ 310,000
763 State Street
Commerce, GA 30529
- Type
- Single Family
- Size
- 1,214 SqFt
- Rooms
- 2 Beds + 2 Baths
 ©2026 Georgia Multiple Listing Service All information deemed reliable but not guaranteed. All properties are subject to prior sale, change or withdrawal. Neither listing broker(s) or information provider(s) shall be responsible for any typographical errors, misinformation, misprints and shall be held totally harmless. Listing(s) information is provided for consumer's personal, non-commercial use and may not be used for any purpose other than to identify prospective properties consumers may
 Listings identified with the FMLS IDX logo come from FMLS and are held by brokerage firms other than the owner of this website. The listing brokerage is identified in any listing details. Information is deemed reliable but is not guaranteed. If you believe any FMLS listing contains material that infringes your copyrighted work please
 Northeast Georgia Board of REALTORS® All information deemed reliable but not guaranteed. All properties are subject to prior sale, change or withdrawal. Neither listing broker(s) or information provider(s) shall be responsible for any typographical errors, misinformation, misprints and shall be held totally harmless. Listing(s) information is provided for consumer's personal, non-commercial use and may not be used for any purpose other than to identify prospective properties consumers may be
 Golden Isles Association of REALTORS® All information deemed reliable but not guaranteed. All properties are subject to prior sale, change or withdrawal. Neither listing broker(s) or information provider(s) shall be responsible for any typographical errors, misinformation, misprints and shall be held totally harmless. Listing(s) information is provided for consumer's personal, non-commercial use and may not be used for any purpose other than to identify prospective properties consumers may be
 Hinesville Area Board of REALTORS® All information deemed reliable but not guaranteed. All properties are subject to prior sale, change or withdrawal. Neither listing broker(s) or information provider(s) shall be responsible for any typographical errors, misinformation, misprints and shall be held totally harmless. Listing(s) information is provided for consumer's personal, non-commercial use and may not be used for any purpose other than to identify prospective properties consumers may be interested
 Athens Area Association of REALTORS® All information deemed reliable but not guaranteed. All properties are subject to prior sale, change or withdrawal. Neither listing broker(s) or information provider(s) shall be responsible for any typographical errors, misinformation, misprints and shall be held totally harmless. Listing(s) information is provided for consumer's personal, non-commercial use and may not be used for any purpose other than to identify prospective properties consumers may be
 The data relating to real estate for sale on this web site comes in part from the Internet Data Exchange (IDX) program of the Mid GA MLS. Real estate listings held by brokerage firms other than Southern Classic Realtors are marked with the listing brokers name and detailed information about such listings includes the name of the listing broker. Data provided is deemed reliable but is not guaranteed.
 ©2019 Central Georgia MLS. All rights reserved.
The data related to real estate for sale on this website comes in part from the Internet Data Exchange (IDX) Program of Central Georgia MLS. IDX information is provided exclusively for consumers' personal, non-commercial use and may not be used for any purpose other than to identify prospective properties consumers may be interested in purchasing. All information provided is deemed reliable but is not guaranteed and should be independently ve
 Valdosta Board of REALTORS® & South Georgia Multiple Listing Service All information deemed reliable but not guaranteed. All properties are subject to prior sale, change or withdrawal. Neither listing broker(s) or information provider(s) shall be responsible for any typographical errors, misinformation, misprints and shall be held totally harmless. Listing(s) information is provided for consumer's personal, non-commercial use and may not be used for any purpose other than to identify prospective
 © 2026 Lake Country GA MLS. All rights reserved. The data relating to real estate for sale on this web site comes in part from the Internet Data Exchange Program of LCGAMLS. Information provided is deemed reliable but not guaranteed. Data last updated: November 6, 2026 4:22 PM UTC .
 © 2026 Milledgeville MLS All rights reserved. All information deemed reliable but not guaranteed. All properties are subject to prior sale, change or withdrawal. Neither listing broker(s) or information provider(s) shall be responsible for any typographical errors, misinformation, misprints and shall be held totally harmless. Listing(s) information is provided for consumer's personal, non-commercial use and may not be used for any purpose other than to identify prospective properties consumers may be interested in purchasing. The data relating to real estate for sale on this website comes in part from the Internet Data Exchange program of the Multiple Listing Service. Real estate listings held by brokerage firms other than Southern Classic Realtors may be marked with the Internet Data Exchange logo and detailed information about those properties will include the name of the listing broker(s) when required by the MLS. Copyright ©2026 All rights reserved.
Last Updated: November 6, 2026 4:32 PM UTC
 All information deemed reliable but not guaranteed. All properties are subject to prior sale, change or withdrawal. Neither listing broker(s) or information provider(s) shall be responsible for any typographical errors, misinformation, misprints and shall be held totally harmless. Listing(s) information is provided for consumer's personal, non-commercial use and may not be used for any purpose other than to identify prospective properties consumers may be interested in purchasing. The data relating
