
Primary on Main
Address
1330 Smithdale Heights Drive, Cumming, GA
Price
$ 2,100,000
Property Attributes
- MLS#10885073
- TypeSingle Family
- Listing Status Coming Soon
- CountyForsyth
- CityCumming
- NeighborhoodNone
- Zip30040
- StyleColonial, Traditional
- Year Built2001
- Taxes$ 7426
- Price$ 2,100,000
- Bedrooms5
- Full Bathrooms5
- Half Bathrooms2
- Sqr Footage7400
- Lot Size1.87 Acres
Data Source:
Georgia MLS (GAMLS)
Property Description
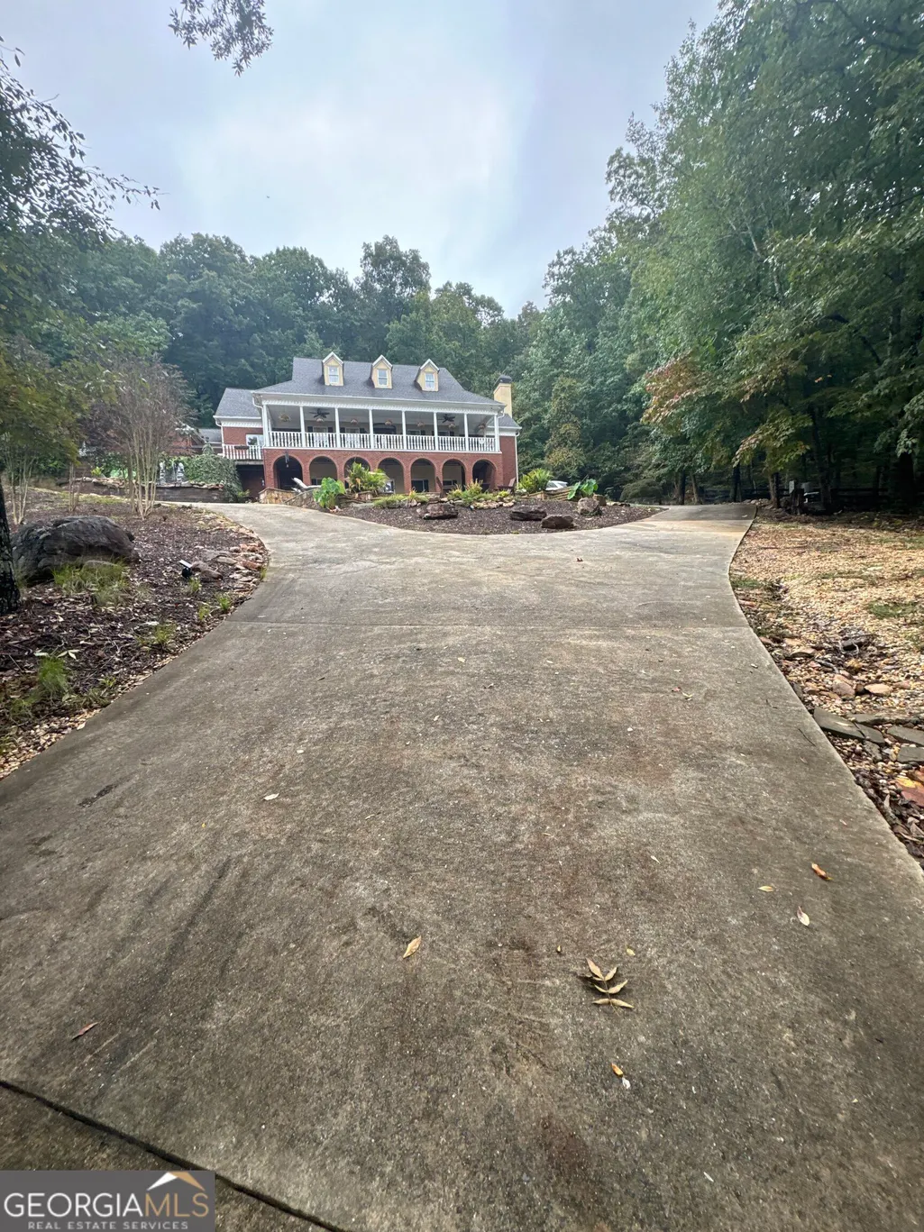
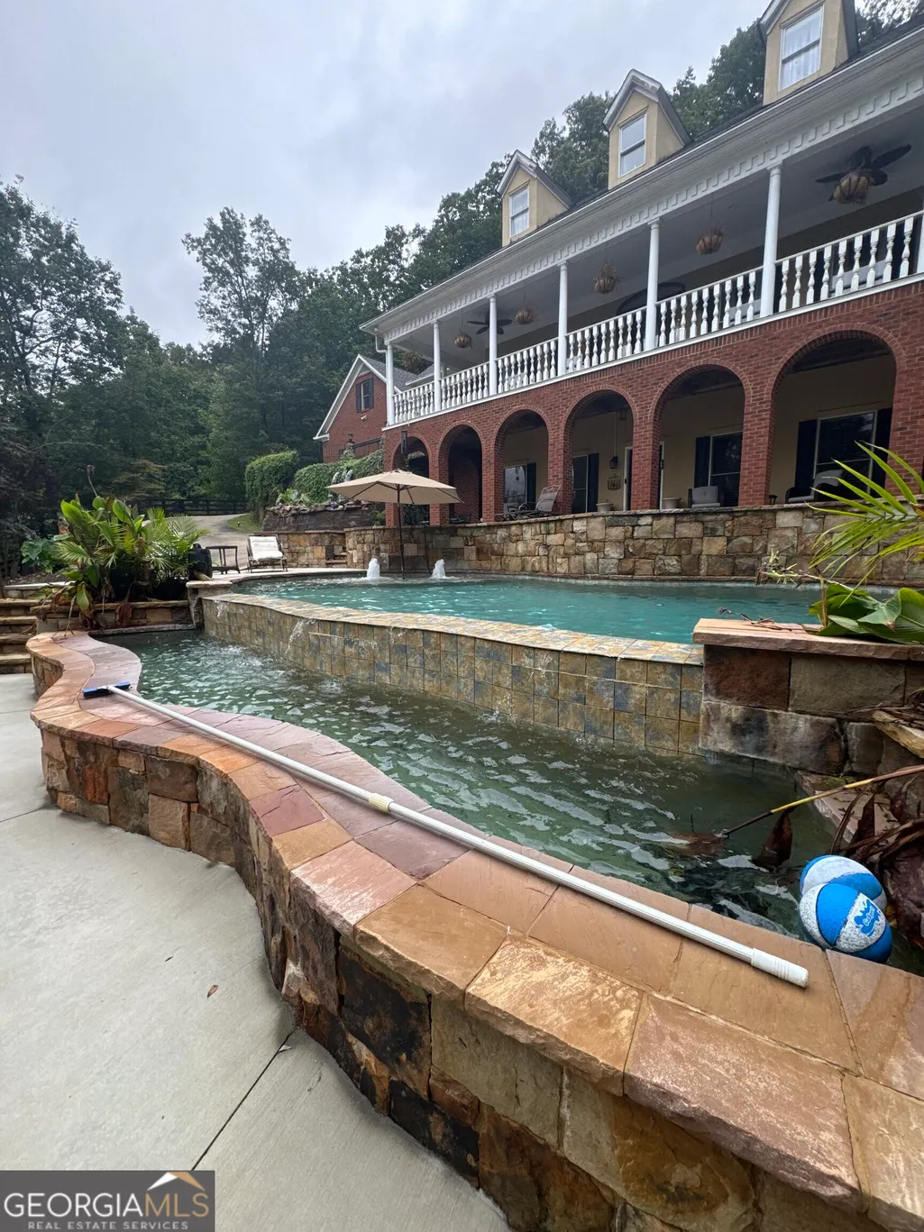
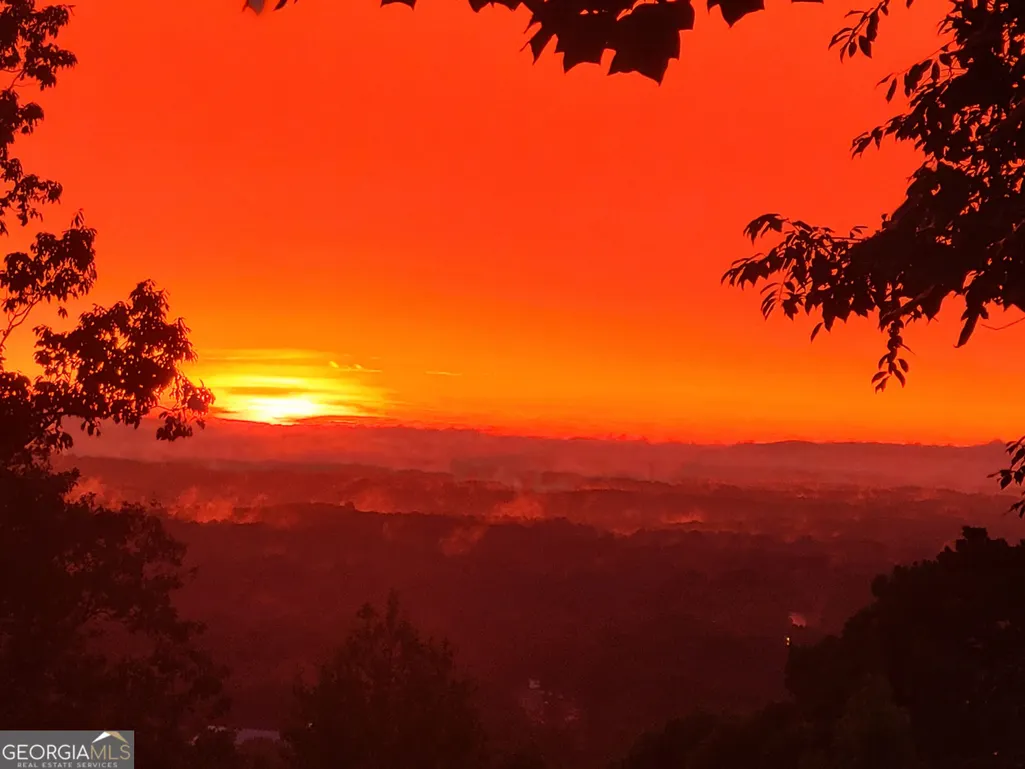
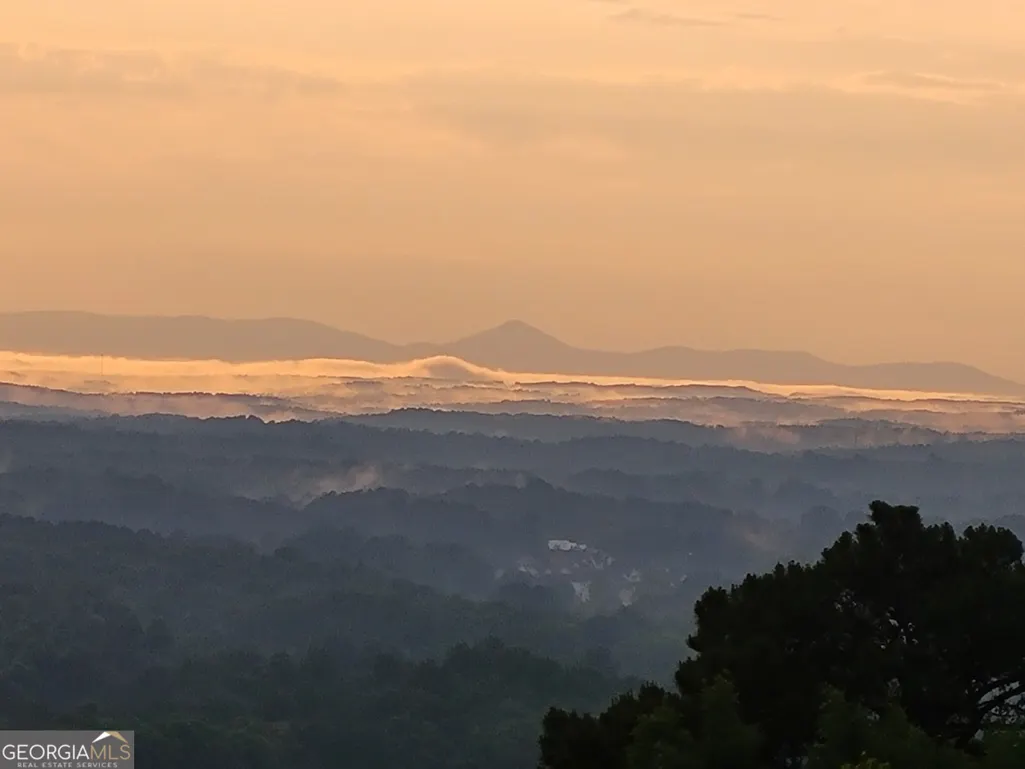
Imagine living atop Sawnee Mountain, surrounded by incredible sunset views and vistas of Oglethorpe Mountain, yet just one-third of a mile from Cumming City Center! This extraordinary property offers a rare opportunity to own one of only six properties situated at an elevation of 1,300 feet or higher on Sawnee Mountain. With 6 bedrooms, 5 full bathrooms, 2 half bathrooms, and zoning that allows agricultural use, this remarkable estate offers endless possibilities. Whether you envision a private family compound, a multigenerational retreat, or a home with potential income-producing rental accommodations, this one-of-a-kind property delivers an exceptional combination of lifestyle, privacy, and investment Income-Producing Potential. A separate driveway, dedicated parking, and a tandem two-car garage provide convenient access for guests. Three of the rental units also feature separate. Each bedroom offers laundry facilities, creating comfortable, independent accommodations. Several laundry areas can also be converted back into closets if desired. A Backyard Paradise. Step outside to discover a truly spectacular outdoor retreat. A stunning stone waterfall complements the breathtaking infinity-edge swimming pool, just three years young, featuring saltwater technology and gas heating. The property is completely fenced with gated access for added security. Even more remarkable, step out to the Sawnee Mountain hiking trails. Enjoy the beauty of mountain living while remaining remarkably close to the restaurants, schools, shopping, and entertainment of Cumming City Center. Lower Level: Flexibility and Functionality. The lower level offers an impressive combination of recreational space and independent living accommodations, including: A tandem two-car garage, a dedicated workout room, a half-bath. Separate-access apartment featuring a full kitchen, bedroom, full bathroom, laundry facilities, and spacious living and dining areas. Convenient access to the pool. This versatile space is ideal for extended family, guests, or potential rental use. The main living level welcomes you with a beautiful stone fireplace anchoring the inviting family room, complete with two doors providing access to the deck and newer hot tub. Enjoy relaxing evenings, entertaining friends, or taking in the surrounding scenery from this comfortable gathering space. The modern country kitchen is a standout, with access to the front deck and plenty of appeal for everyday living and entertaining and wait until you see the gas range. The main level also features: a spacious primary suite with access to the front deck, a dedicated office, a formal dining room, a convenient half bath, a well-appointed mudroom, laundry room, and pantry with direct access from the three-car, side-entry garage. Every detail contributes to a home designed for comfortable living and effortless entertaining. The Upper level offers private Suites and Incredible Recreation Space. The second level offers two bedrooms with private bathrooms, kitchenettes, and laundry facilities. These spaces can function as private bedroom suites or offer additional potential rental possibilities. One bedroom features its own separate entrance. And then there is the game room-a truly magnificent space located just to the right of the staircase. This exceptional room adds another dimension to the home's entertainment possibilities and is sure to impress. Be sure and see the Private Suite Above the Garage. A separate unit above the garage offers even more flexibility, featuring a living room/bedroom combination, kitchenette, full bathroom, laundry facilities, and a private deck and entrance. Full security system with outside cameras of the perimeter. Recent appraisal that was completed in 10/26 supports listing price. There are 6 bedrooms. 4 on upper level. There is no HOA. See additional photo for seller improvements.
| Elementary School | Middle School | High School |
|---|---|---|
| Sawnee Elementary School | Liberty Middle School | West Forsyth High School |
| Price History | |
|---|---|
| 11/4/2026 | Listed $2,100,000 |
General Features
| Sewer | Septic Tank |
|---|---|
| Heating | Central,Forced Air |
| Cooling | Central Air,Electric |
| Utilities | Electricity Available,High Speed Internet,Natural Gas Available,Sewer Connected,Underground Utilities |
| Roof | Composition |
| Appliances | Cooktop,Dishwasher,Disposal,Double Oven,Gas Water Heater,Refrigerator,Washer,Microwave,Oven |
| Association Fee Includes | None |
| Patio/Porch Features | Porch,Deck |
| Architectural Style | Colonial,Traditional |
| Pool Features | In Ground |
| Security Features | Security System |
| Construction Materials | Stucco,Brick,Stone |
| Year Built | 2001 |
| Electric | 220 Volts |
| Levels | Two |
| Property Subtype | Single Family Residence |
| Tax Year | 2026 |
| Community Features | Walk To Schools |
| County | Forsyth |
| New Construction | false |
| Property Type | Residential |
| HOA | false |
| Attached Garage | true |
| Subdivision Name | None |
| Garage Y/N | true |
| Full Baths | 5 |
| Status | Coming Soon |
| Directions | 400 N, exit 15, Bald Ridge Mariana Rd, turn left. In 1.3 miles turn right on to 20-Canton Street, in 2.5 miles turn right onto Smithdale Rd, in 900' turn right onto Smithdale Heights, Home is in center of culdesac. |
| High School | West Forsyth |
| City | Cumming |
| Lot Size Units | Acres |
| Lot Size Square Feet | 81457.2 |
| Carport Y/N | false |
| Spa Features | Bath |
| Elementary School | Sawnee |
| Land Lease Y/N | false |
| Tax Annual Amount | 7426.36 |
| Home Warranty Y/N | false |
| Middle/Junior High School | Liberty |
| Property Condition | Updated/Remodeled |
| Structure Type | House |
| Building Area Units | Square Feet |
| Living Area Units | Square Feet |
| Standard Status | Coming Soon |
Interior Features
| Interior Amenities | Other,Master On Main Level,Separate Shower,Split Bedroom Plan,Walk-In Closet(s),Double Vanity,Soaking Tub |
|---|---|
| Basement | Partial,Exterior Entry |
| Flooring | Hardwood,Carpet |
| Total Fireplaces | 2 |
| Fireplace Features | Factory Built,Family Room,Master Bedroom |
| Air Conditioning Y/N | true |
| Heating Y/N | true |
| Window Features | Double Pane Windows |
| Fireplace Y/N | true |
| Above Grade Finished Area | 5800 |
| Half Baths | 2 |
| Laundry Features | Other,Mud Room |
| Total Bedrooms | 5 |
| Below Grade Finished Area | 1600 |
| Main Level Bedrooms | 1 |
| Main Level Bathrooms | 1 |
| Below Grade Finished Area Unit Type | Square Feet |
| LivingAreaSource | Owner |
| Above Grade Finished Area Unit Type | Square Feet |
| Total Baths | 7 |
Exterior Features
| Exterior Amenities | Garden |
|---|---|
| Fencing | Back Yard,Front Yard,Fenced,Wood |
| Parking Features | Garage,Attached,Garage Door Opener |
| Lot Features | Sloped |
| Water Source | Well |
| Total Parking | 5 |
| Lot Size Area | 1.87 |
| Foundation Details | Block |
| Spa | true |
| Building Area Total | 7400 |
| Lot Size Acres | 1.87 |
| Lot Size Source | Owner |
Amenities
- Foreclosure
- Views
- Short Sale
- New Construction
- Adult 55+
- Lease To Own
- No HOA Fees
- Furnished
- Primary On Main
- Air Conditioning
- Seller Finance
- Green
- Fixer Upper
- Horse
- Golf
- Fireplace
- Deck
- Garage
- Basement
- Pool
Property vs Single Family Average in 30040
Price
Taxes
Year Built
In The Neighborhood
Just Listed
Dallas
$ 258,000
4283 Willow Springs Road
Dallas, GA 30132
- Type
- Single Family
- Size
- 1,118 SqFt
- Rooms
- 3 Beds + 1.5 Baths
Just Listed
Marietta
$ 2,995,000
3842 Ernest W Barrett Parkway Sw
Marietta, GA 30064
- Type
- Single Family
- Size
- 7,155 SqFt
- Rooms
- 6 Beds + 7 Baths
Just Listed
Atlanta
$ 399,000
445 Griffin Street Nw
Atlanta, GA 30318
- Type
- Single Family
- Size
- 1,661 SqFt
- Rooms
- 4 Beds + 3 Baths
Viewed
Griffin
$ 175,000
35 Crest Road
Griffin, GA 30224
- Type
- Single Family
- Size
- 1,300 SqFt
- Rooms
- 4 Beds + 1.5 Baths
Viewed
Decatur
$ 265,000
3531 Tulip Drive
Decatur, GA 30032
- Type
- Single Family
- Size
- 1,136 SqFt
- Rooms
- 3 Beds + 2 Baths
Viewed
Decatur
$ 450,000
2071 Twin Falls Road
Decatur, GA 30032
- Type
- Single Family
- Size
- 1,781 SqFt
- Rooms
- 3 Beds + 3 Baths
Viewed
Rockmart
$ 249,000
100 Davis Street
Rockmart, GA 30153
- Type
- Single Family
- Size
- 3,000 SqFt
- Rooms
- 3 Beds + 2 Baths
Just Listed
Atlanta
$ 235,000
2374 Woodcastle Lane
Atlanta, GA 30316
- Type
- Single Family
- Size
- 1,576 SqFt
- Rooms
- 3 Beds + 2 Baths
Just Listed
Stone Mountain
$ 133,000
1022 Sheppard Road
Stone Mountain, GA 30083
- Type
- Single Family
- Size
- 792 SqFt
- Rooms
- 2 Beds + 1 Baths
Viewed
Royston
$ 299,000
4655 Hwy 29
Royston, GA 30663
- Type
- Single Family
- Size
- 1,425 SqFt
- Rooms
- 3 Beds + 2 Baths
Viewed
Commerce
$ 310,000
763 State Street
Commerce, GA 30529
- Type
- Single Family
- Size
- 1,214 SqFt
- Rooms
- 2 Beds + 2 Baths
Viewed
Ringgold
$ 239,450
391 Oak Tree Road
Ringgold, GA 30736
- Type
- Single Family
- Size
- 1,100 SqFt
- Rooms
- 3 Beds + 1 Baths
 ©2026 Georgia Multiple Listing Service All information deemed reliable but not guaranteed. All properties are subject to prior sale, change or withdrawal. Neither listing broker(s) or information provider(s) shall be responsible for any typographical errors, misinformation, misprints and shall be held totally harmless. Listing(s) information is provided for consumer's personal, non-commercial use and may not be used for any purpose other than to identify prospective properties consumers may
 Listings identified with the FMLS IDX logo come from FMLS and are held by brokerage firms other than the owner of this website. The listing brokerage is identified in any listing details. Information is deemed reliable but is not guaranteed. If you believe any FMLS listing contains material that infringes your copyrighted work please
 Northeast Georgia Board of REALTORS® All information deemed reliable but not guaranteed. All properties are subject to prior sale, change or withdrawal. Neither listing broker(s) or information provider(s) shall be responsible for any typographical errors, misinformation, misprints and shall be held totally harmless. Listing(s) information is provided for consumer's personal, non-commercial use and may not be used for any purpose other than to identify prospective properties consumers may be
 Golden Isles Association of REALTORS® All information deemed reliable but not guaranteed. All properties are subject to prior sale, change or withdrawal. Neither listing broker(s) or information provider(s) shall be responsible for any typographical errors, misinformation, misprints and shall be held totally harmless. Listing(s) information is provided for consumer's personal, non-commercial use and may not be used for any purpose other than to identify prospective properties consumers may be
 Hinesville Area Board of REALTORS® All information deemed reliable but not guaranteed. All properties are subject to prior sale, change or withdrawal. Neither listing broker(s) or information provider(s) shall be responsible for any typographical errors, misinformation, misprints and shall be held totally harmless. Listing(s) information is provided for consumer's personal, non-commercial use and may not be used for any purpose other than to identify prospective properties consumers may be interested
 Athens Area Association of REALTORS® All information deemed reliable but not guaranteed. All properties are subject to prior sale, change or withdrawal. Neither listing broker(s) or information provider(s) shall be responsible for any typographical errors, misinformation, misprints and shall be held totally harmless. Listing(s) information is provided for consumer's personal, non-commercial use and may not be used for any purpose other than to identify prospective properties consumers may be
 The data relating to real estate for sale on this web site comes in part from the Internet Data Exchange (IDX) program of the Mid GA MLS. Real estate listings held by brokerage firms other than Southern Classic Realtors are marked with the listing brokers name and detailed information about such listings includes the name of the listing broker. Data provided is deemed reliable but is not guaranteed.
 ©2019 Central Georgia MLS. All rights reserved.
The data related to real estate for sale on this website comes in part from the Internet Data Exchange (IDX) Program of Central Georgia MLS. IDX information is provided exclusively for consumers' personal, non-commercial use and may not be used for any purpose other than to identify prospective properties consumers may be interested in purchasing. All information provided is deemed reliable but is not guaranteed and should be independently ve
 Valdosta Board of REALTORS® & South Georgia Multiple Listing Service All information deemed reliable but not guaranteed. All properties are subject to prior sale, change or withdrawal. Neither listing broker(s) or information provider(s) shall be responsible for any typographical errors, misinformation, misprints and shall be held totally harmless. Listing(s) information is provided for consumer's personal, non-commercial use and may not be used for any purpose other than to identify prospective
 © 2026 Lake Country GA MLS. All rights reserved. The data relating to real estate for sale on this web site comes in part from the Internet Data Exchange Program of LCGAMLS. Information provided is deemed reliable but not guaranteed. Data last updated: November 6, 2026 4:22 PM UTC .
 © 2026 Milledgeville MLS All rights reserved. All information deemed reliable but not guaranteed. All properties are subject to prior sale, change or withdrawal. Neither listing broker(s) or information provider(s) shall be responsible for any typographical errors, misinformation, misprints and shall be held totally harmless. Listing(s) information is provided for consumer's personal, non-commercial use and may not be used for any purpose other than to identify prospective properties consumers may be interested in purchasing. The data relating to real estate for sale on this website comes in part from the Internet Data Exchange program of the Multiple Listing Service. Real estate listings held by brokerage firms other than Southern Classic Realtors may be marked with the Internet Data Exchange logo and detailed information about those properties will include the name of the listing broker(s) when required by the MLS. Copyright ©2026 All rights reserved.
Last Updated: November 6, 2026 4:32 PM UTC
 All information deemed reliable but not guaranteed. All properties are subject to prior sale, change or withdrawal. Neither listing broker(s) or information provider(s) shall be responsible for any typographical errors, misinformation, misprints and shall be held totally harmless. Listing(s) information is provided for consumer's personal, non-commercial use and may not be used for any purpose other than to identify prospective properties consumers may be interested in purchasing. The data relating
